Buying a Lot to Build on in the Kootenays: What to Check Before You Make an Offer

By Robin Brazenall, Founder of Munter Design & Build. More than ten years designing and building custom homes in the East Kootenays.

Before you make an offer on a building lot in the East Kootenays, there are ten things worth checking: terrain and slope; access; services; what you can build and where; ground condition; existing buildings; drainage; wildfire risk; sun, privacy and views; and the true cost of getting the lot ready to build on.
Over more than ten years designing and building custom homes around Fernie, Cranbrook and Kimberley, I've seen challenging sites become exceptional homes when the constraints were understood early. I've also seen buyers discover site costs and limitations after purchase that could have been anticipated beforehand.
The aim isn't to find a lot with no constraints, but instead to understand which constraints matter, what they are likely to cost, and whether the site is right for the custom home you want to build.
In this article:
How slope affects the site and build
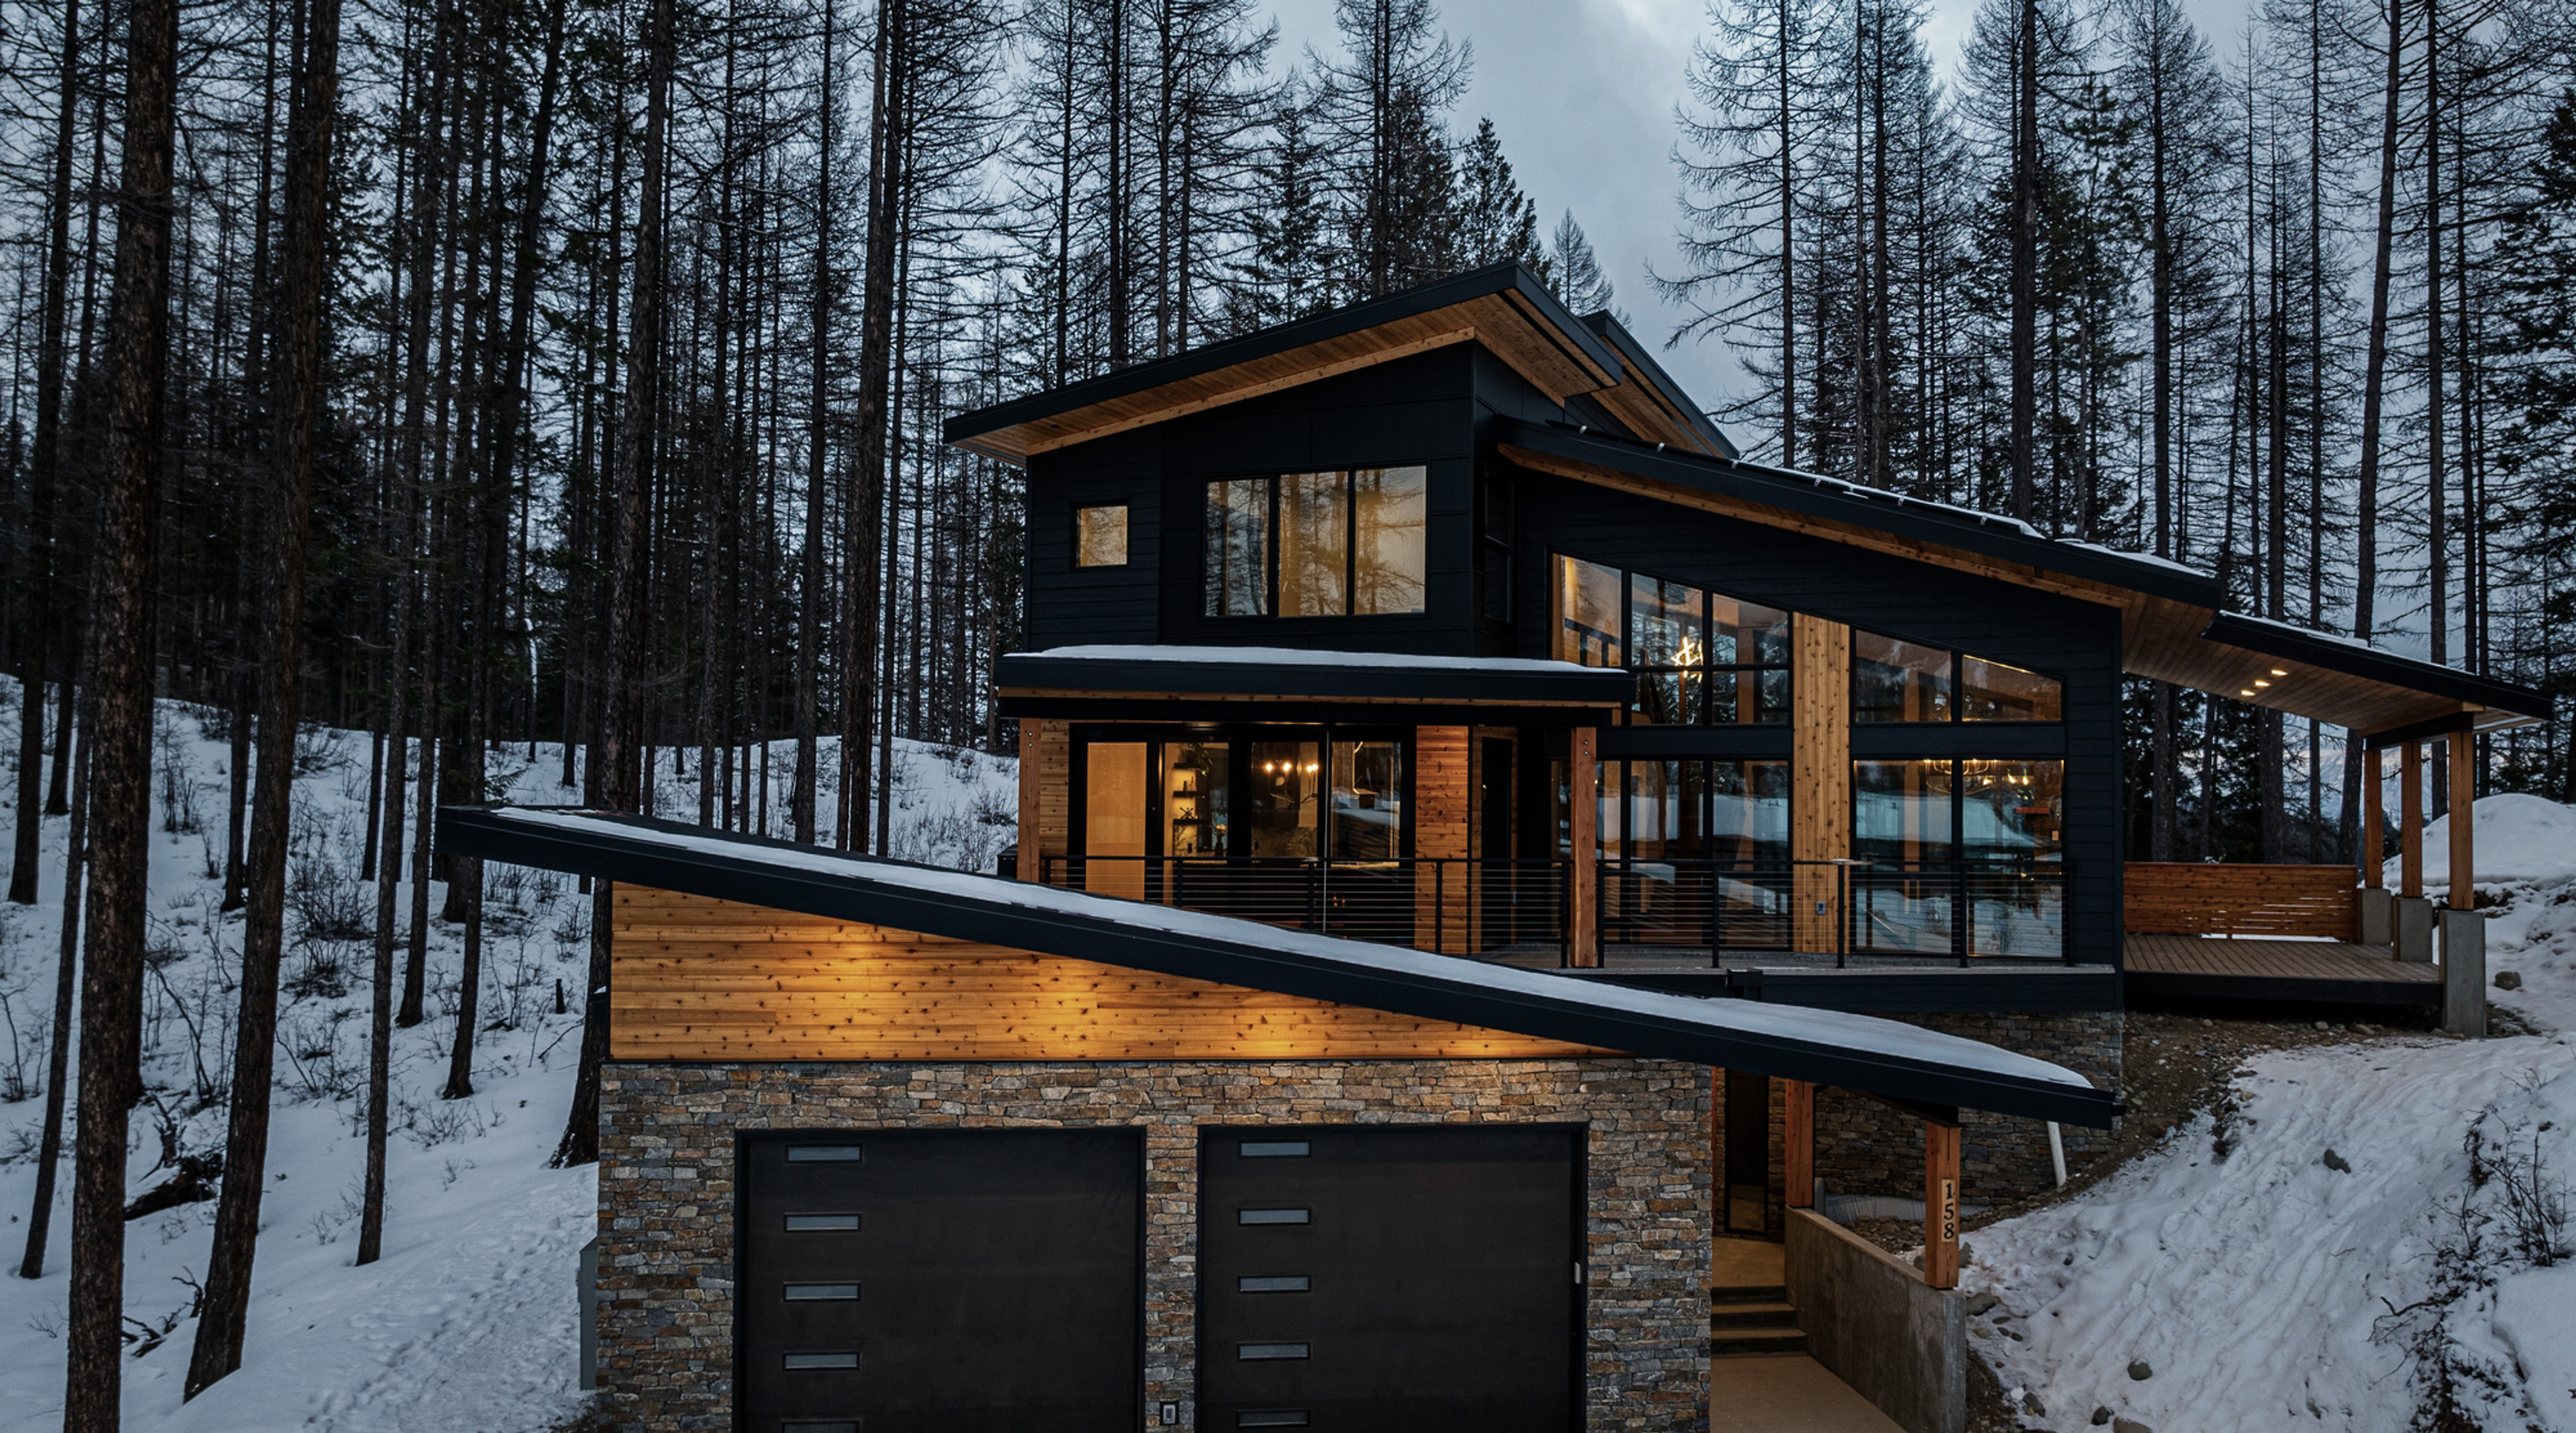
Some of the most compelling sites in the East Kootenays are sloped because they offer better views, privacy and a stronger relationship to the landscape. The question is whether those qualities justify the additional site work for your project — a gentle grade is often straightforward, whereas a steep grade will increase complexity.
When viewing the lot, look at how much the ground rises across the spot where the house would go, whether nearby lots have exposed rock or retaining walls holding them up, and how far the flat building area sits above or below the road. If the likely building area would require significant earthmoving, allow for site preparation to become a meaningful part of the project budget.
On the steepest lots, managing the site, excavation, shoring, geotechnical work and engineered foundations can add $100,000 to $300,000+ before reaching the framing stage. Slope will also increase labour and access costs throughout construction: when access is tight, even finishing the outside of the house takes more time and labour, so siding and exterior work cost more than they would on a flat lot.
If a lot needs a large amount of earth moved off site to reshape it, timing matters: during spring road-ban season, trucks can only be loaded to around 70% to protect soft roads, so you need more loads, and you can be held liable for damage to the road. It is easily overlooked when assessing the site in relation to your project timeline.
Site access and winter conditions
The driveway is worth considering as part of the site design from the beginning. On a sloped property, its position, grade and orientation can influence both how the home sits on the land and how the property works through winter.
When considering a lot, check how long and how steep the driveway would need to be (much past about 10 to 12 percent grade and it becomes dangerous when icy) and whether it faces north and so stays shaded and icy all winter. A steep, north-facing driveway will affect your daily life in a very different way to a gentle, south-facing one.
On sites where winter access is a priority, some homeowners choose a hydronic snow-melt system on their driveway. These use heated lines within the driveway and require dedicated equipment. As a rough guide, the heated element can add $30,000+, before allowing for the driveway itself or the ongoing running costs.
Local rules or subdivision guidelines may also limit driveway grade. That can influence where the house is able to sit on the property and, in turn, the amount of excavation required. Where the driveway can go and where the house can sit are tied together.
Additionally, I recommend understanding who clears the road your driveway connects to. On rural and shared-ownership lots, snow clearing on the access road may be your responsibility and cost or a shared one.
Water, sewer, power, gas and stormwater
Servicing is usually straightforward once you understand what is already available and what needs to be added. Water, sewer, power, gas and stormwater can all influence the site plan, budget and timeline.
Water. If the lot is located in town, confirm if there's a municipal water connection right to the lot, or if you would need to extend the pipe to reach it. Rural lots are usually on a well, however this should always be verified, alongside how much water it produces, and whether that water is clean and safe. You may wish to include testing the well as part of the conditions on an offer. If there's no well, find out how deep neighbours had to drill to reach water and the cost of doing so.
Sewer or septic. A municipal sewer hookup tends to be simple. If there is no sewer, you will require a septic system, which is a self-contained underground system that treats household wastewater on your own land. A test of how well the ground absorbs water determines what kind of system you need and where it can go. Bear in mind that the septic field also takes up usable land and carries its own no-build buffer around it. It also needs to maintain required separation from wells and other site features.
Difficult ground can increase the cost of implementing a septic system, but a constrained site does not automatically make septic unworkable. On larger rural lots there is usually enough flexibility to find an appropriate solution, and specialized, compact systems are available for smaller sites.
Power and gas. Find out how far the nearest power line is and what it will cost to bring power to the home. On a remote lot — for instance, a house located up a hill from the road — getting power to the building site can cost from $80,000 to over $100,000. As a rough guide, overhead power works out around $15,000 per pole, spaced roughly every 100 feet, and if you would like to bury the line for aesthetic reasons this also increases cost. Check whether natural gas is available, or whether you'll be planning around propane and electricity instead, which changes both the build and how you heat the home.
Stormwater and groundwater. Find out whether the property has access to a municipal stormwater connection and how water around the future foundation will be managed if it does not. In areas with a high water table or high clay content soil, foundation drainage can require additional gravel pits, drainage systems or pumped solutions. In more challenging ground conditions, including some sites around Fernie, this work can add $40,000 or more. Identifying it early means the drainage strategy can be designed into the site and budget, rather than becoming an unexpected change during construction.
What can be built, and where

I've seen many buyers run into limits that they weren't aware of when they first bought the land.
Zoning is the local rulebook for what you can build, including how large and how tall. Confirm the lot is zoned for what you have in mind, and note which authority it falls under: the City of Fernie, Cranbrook, or Kimberley, or the Regional District of East Kootenay (RDEK) for rural areas. Each has its own rules and its own permit process.
If they matter to you, it is worth confirming whether the zoning allows an income or secondary suite and whether a basement is feasible — in some areas the water table sits only a few feet down, which makes a basement very expensive or effectively impossible.
Design guidelines are additional requirements established by the subdivision. These can govern setbacks, building height, and other aspects of the design, and may be more restrictive than the municipal zoning itself. If a development has a design review committee, confirm its requirements before assuming the home you have in mind will be approved.
Setbacks are the minimum distances you have to leave between your house and each property line. The setbacks define the portion of the property available for the home. On a narrow or irregular lot, that buildable area can be considerably smaller than the property itself suggests. You can confirm the setbacks that apply by contacting the local authority's planning department, or asking your realtor.
Height restrictions are the rules governing how tall a building can be. Note that how building height is measured can vary between jurisdictions and even between particular zones or developments, which matters particularly on sloped sites or if you are considering multiple storeys. For example, the Ski Hill Recreation zone in Kimberley measures building height differently to other zones in the town.
Easements and rights-of-way are strips of your land that someone else is allowed to use or access, often for utilities, drainage, or a neighbour's driveway, and you generally can't build on them. Read the title document to see whether any cross the lot, and if this may impact your plans.
Riparian areas are the protected zones next to water. Waterfront and stream-adjacent properties can offer an exceptional relationship to the landscape, but the usable building area may be very different from what the property boundary suggests. If there's a stream, creek, lake, wetland, or even a ditch connected to fish habitat on or near the lot, BC's Riparian Areas Protection Regulation (RAPR) will usually apply. In practice, this means a qualified environmental specialist assesses the site and marks a protected buffer, often somewhere between 10 and 30 metres or more from the water, inside which you cannot build.
Additionally, if you're intending to replace an old lakeside cabin, be aware that a new build will usually have to sit considerably further back from the water than the original — the old cabin's position is no guide to where you'd be allowed to build today.
Archaeological considerations may also apply to a lot that falls within areas of archaeological significance. If it applies to the lot, additional investigation or requirements may arise before or during ground disturbance. Moyie Lake is one area where archaeological significance is a known consideration, as are other areas close to the water.
Understanding ground conditions
You can't see what is beneath the surface, yet ground conditions can materially affect your project.
A full geotechnical report is not always necessary before buying a lot. In areas where the ground conditions are already well understood, a geotechnical engineer may instead become involved once excavation begins, assessing the exposed ground and specifying the preparation required before the foundations are built. Many subdivisions already have a geotechnical report for the area, and you can learn a lot from how neighbouring homes have been built.
On less predictable sites, particularly steep properties or sites where slope stability or unusual ground conditions are a concern, commissioning a geotechnical investigation before you purchase the lot may be worthwhile and can sometimes form part of the conditions of an offer. The report tells you how well the ground can carry the weight of a house, how high the water table sits, and whether anything underground will complicate the foundation. Depending on the type of investigation and access required, a more detailed geotechnical report can typically cost in the region of $5,000 to $20,000.
On a typical home where the ground requires additional preparation, that work can add roughly $40,000 to $80,000 in extra geotechnical ground preparation ahead of foundations being constructed ($20,000 to $30,000, on a smaller house). This varies a lot by area: Fernie commonly requires more ground preparation due to soil condition, Kimberley tends to have better, free-draining ground, and Cranbrook is variable but generally good.
Uncontrolled fill is another important consideration. Developers sometimes backfill a lot to make a lot look flatter and more appealing than it is. Foundations need to bear on suitable ground, so uncontrolled fill may need to be removed or addressed through an engineered solution before construction can proceed. An experienced builder can often spot old fill even years later, so if you're buying from a developer you may wish to have a closer look and a check of the lot's history.
Known ground conditions are often manageable. The value of local experience is knowing what is typical for the area and when something deserves closer investigation.
Drainage and snow storage
Water and snow both have to go somewhere, and on the lot where you're building a custom home, it's important to identify where that is.
Walk the lot and consider where water runs during heavy rain or spring melt. A lot at the bottom of a slope will tend to collect runoff from neighbouring houses, while a flat lot with nowhere to drain can hold standing water. Poor drainage is hard on foundations and expensive to correct. Snow is much the same: a tight lot where the driveway, house and property lines leave nowhere to pile it can become a problem throughout winter.
Look for the low points, the path water naturally takes, and the open ground where snow can sit without blocking your way in. Both water and snow are much easier to accommodate when they are considered as part of the site plan from the beginning.
Existing buildings, wells and septic systems
An existing house, well or septic system may add value to the property, but it is worth confirming what can genuinely be reused before allowing for it in your budget. If there's an old house or cabin to remove, budget carefully: anything built from roughly the 1940s through the 1980s usually contain asbestos, and abatement commonly runs $20,000 to $40,000 before demolition can begin. Removing an older house can approach $100,000 in total, and I would recommend commissioning a hazardous-materials assessment before you purchase the lot.
I also recommend to clients that they don't assume they can reuse what's already there. If you're removing an old house, you'll almost always need a new septic system rather than tying into the old one — current rules are much more stringent — and the same caution applies to an existing well. Treat existing services as something to verify, not something to count on.
Understanding wildfire exposure
Wildfire is part of life in the East Kootenays, and it increasingly shapes both where you can build and how. A lot backed against thick forest, on a slope below the treeline, or with only one road in and out carries more risk than an open lot in town.
Before you make an offer on a lot, consider how much brush and tree cover you'd need to clear to leave safe, open space around the home (this cleared buffer is called "defensible space"), whether the shape of the land would funnel a fire toward the building site, and whether the access road lets emergency crews in and you out. Some areas now carry building requirements tied to wildfire, and insurers are watching this far more closely than they used to.
Wildfire exposure can be responded to through site planning, defensible space and the eventual design of the home. Understanding it at the lot stage gives you more options to make those decisions well. FireSmart BC is a great resource to understand the risks and reduce the potential impact of wildfire on your home.
The impact of sun, views, privacy and noise

These decide how the home feels to live in, and they're easy to misjudge on a quick visit.
Sun. Consider where the sun reaches the property at different times of day and throughout the year, and how that relates to the views you want to capture and where natural light could be optimized.
Orientation becomes part of the design trade-off. Large windows facing north may make the most of a particular view but can increase heat loss, while extensive south-facing glazing can bring welcome solar gain in winter but needs to be designed carefully to avoid overheating in summer. Think about this in relation to when you will use the home — for a second home used primarily in winter, the priorities may be different from a property occupied throughout the year.
Views. Look not only at what you can see today, but what neighbouring lots could eventually become. A future house may affect the view, but understanding neighbouring development early also helps you understand where the most important rooms, windows and outdoor spaces could sit.
Privacy and noise. Stand where the house would be built and take a moment to listen to noise levels, and check whether there are potential noise sources such as roads, railway or businesses nearby. Consider how exposed you are to current and future neighbours. If outdoor living is important to you, think about where a terrace, hot tub, sauna or outdoor shower could sit, how it would relate to the views, and whether it could remain private from neighbouring homes. Depending on what you value, these things will shape your enjoyment of the home.
Comparing the true cost of a building lot
The price on the listing is rarely the full amount you will spend on the land. To be ready to build on a lot, preparation can involve clearing trees, digging or blasting for the foundation, building up the ground, holding back a slope through specialized shoring and running services to the site. This could cost anywhere from the low tens of thousands to well over $100,000, depending on the site. Two lots at the same asking price can be $80,000 or more apart once you account for what each one takes to build on.
When assessing lots from a custom home perspective, I explain to clients that comparing one lot's price against another's doesn't give the full picture. It’s better to compare price plus the cost to make it buildable. A flat, fully serviced lot in town listed at a higher price will often be more cost effective to build on than a steep, off-grid acreage that may seem more appealing initially. Put simply, the gap between a less expensive lot and a more expensive lot tends to disappear once you take into account measures needed to prepare the lot for the home. I have seen instances where the difference between a $70,000 lot and a $200,000 lot vanishes into the cost of getting the less expensive lot ready for building.
In my experience, site preparation is one of the less predictable aspects of a custom home budget, which makes early assessment particularly valuable.
Getting a builder’s perspective before you buy
The more you understand before purchasing, the more confidently the design can respond to the site and the fewer compromises need to be made later. A challenging lot can still be the right lot — the goal is simply to understand what the opportunities and constraints are before you commit to it.
A builder's perspective can give you useful clarity before you make an offer. You are not looking for a formal quote at this stage, instead the aim is to understand how the home might sit on the site, where the main cost drivers are likely to be, and whether the property is well aligned with the home you want to build.
Our complimentary East Kootenays Lot Checklist brings the key considerations together in one place, including what to review, questions to ask a builder and a worksheet to use when visiting a potential lot.
You might consider asking: Where could the house sit? What will it cost to get this lot build-ready? What are the main opportunities and constraints? Is there anything that deserves further investigation before I make an offer?
An experienced builder should also tell you when another lot may suit your budget or ambitions better, which will go a long way in preventing buying a lot that isn’t feasible for your custom home project.
If you're reviewing a lot to build on right now and would like a professional assessment, you can book a no-obligation walkthrough with a member of our team.


Comments